
Selected work — 3D
Walk the space before it was built.
The exhibition stand modelled in Blender, brought into the browser in full. Nothing downloads until you ask for it — press the button and it streams in, then it is yours to turn, zoom and inspect.
Chapter 01 — The booth
A stand you can walk around.
The booth, in 3D
About 14 MB. On a good connection that is a few seconds; on mobile data it may take longer.
- Source
- BlenderglTF 2.0 export
- Triangles
- 593,258from 2,713,708
- Textures
- 77WebP, 800 px max
- Download
- 14.2 MBfrom 224 MB
The Blender original is 224 MB — 2.7 million triangles and 79 uncompressed PNG textures, three of them at print resolution. That file will not load in a browser.
This version is the same model reduced for the web: textures converted to WebP and capped at 800 px, geometry decimated to 593k triangles, then quantised and compressed with meshopt. 224 MB down to 14.2 MB, about 6% of the original.
Chapter 02 — Datwyler offices
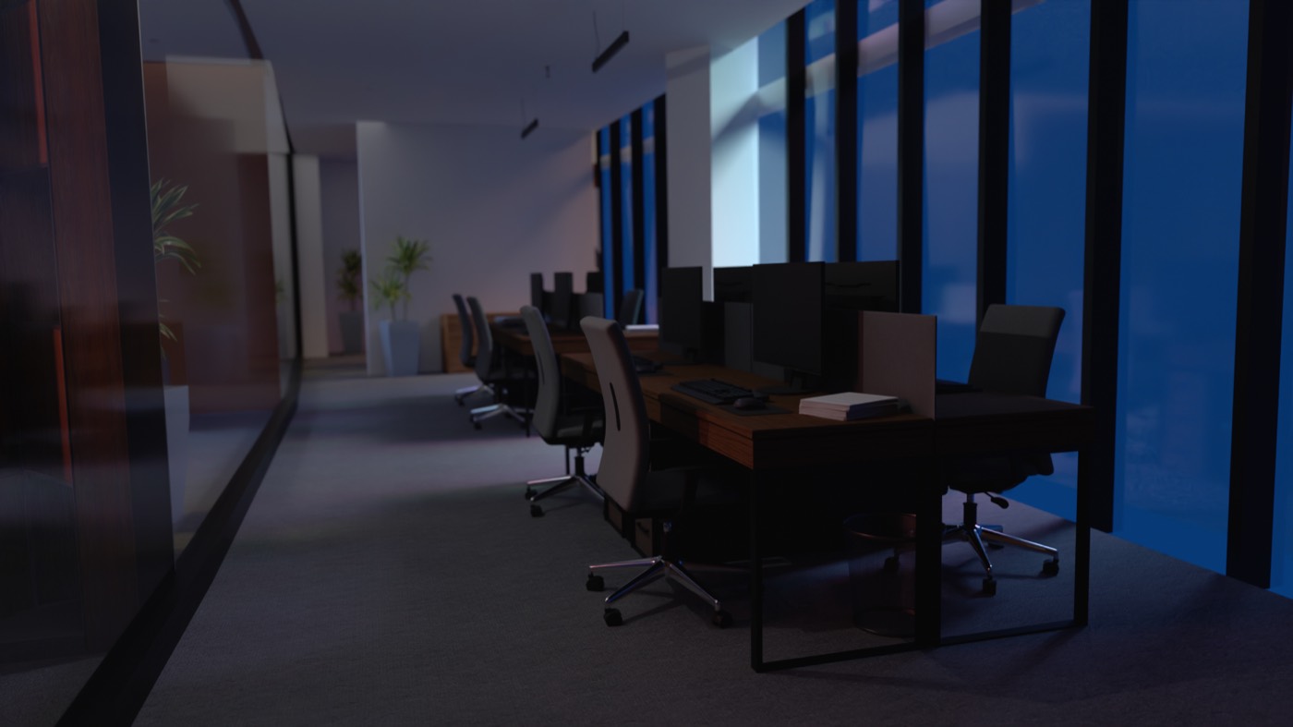
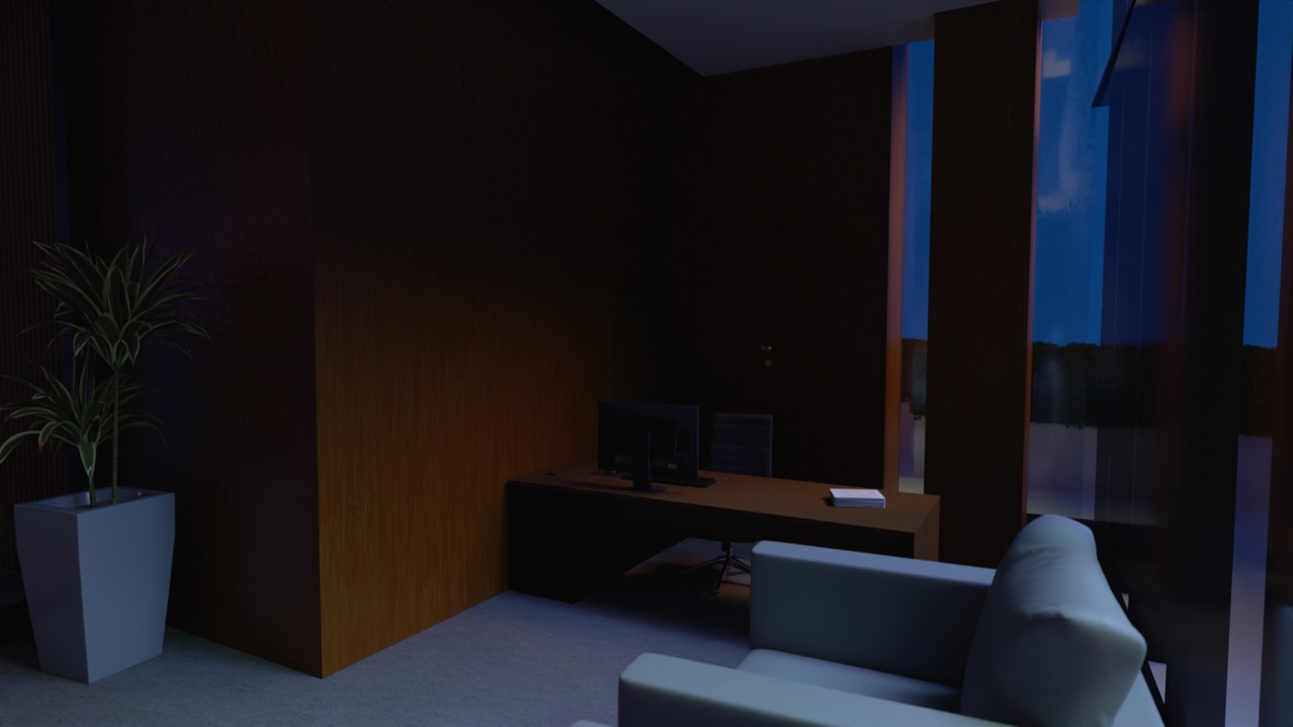
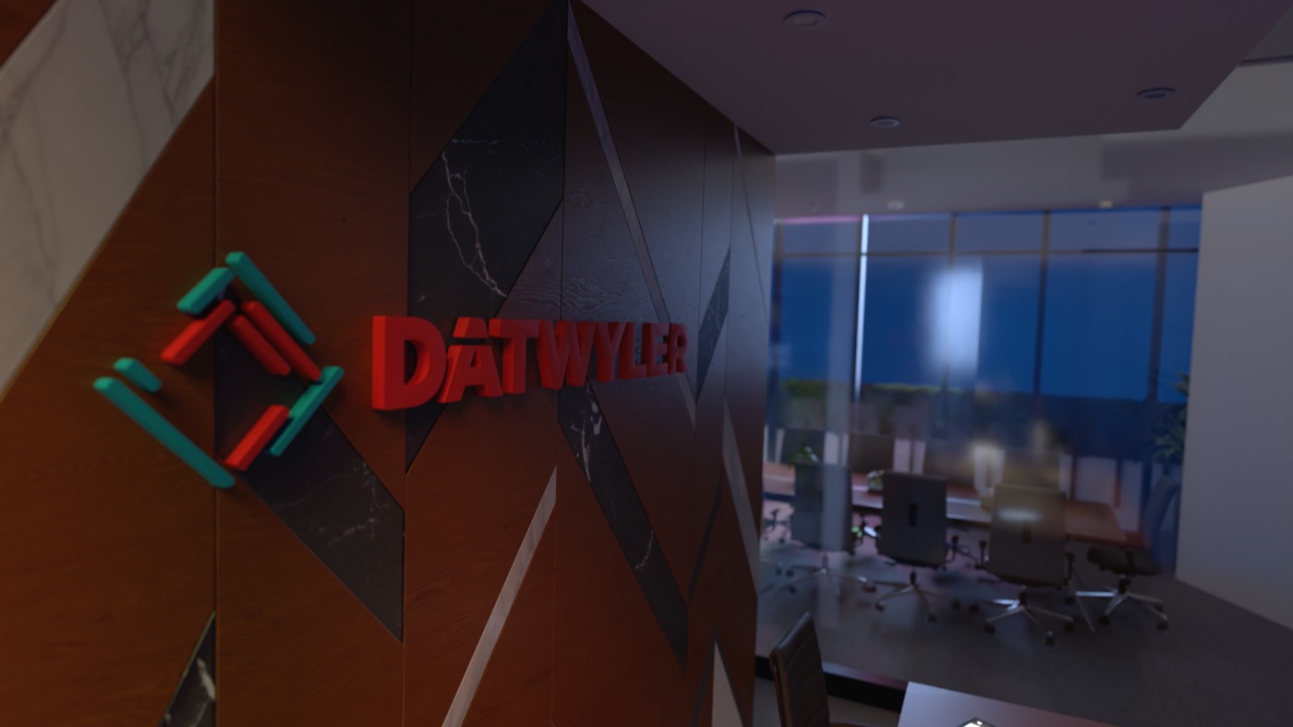
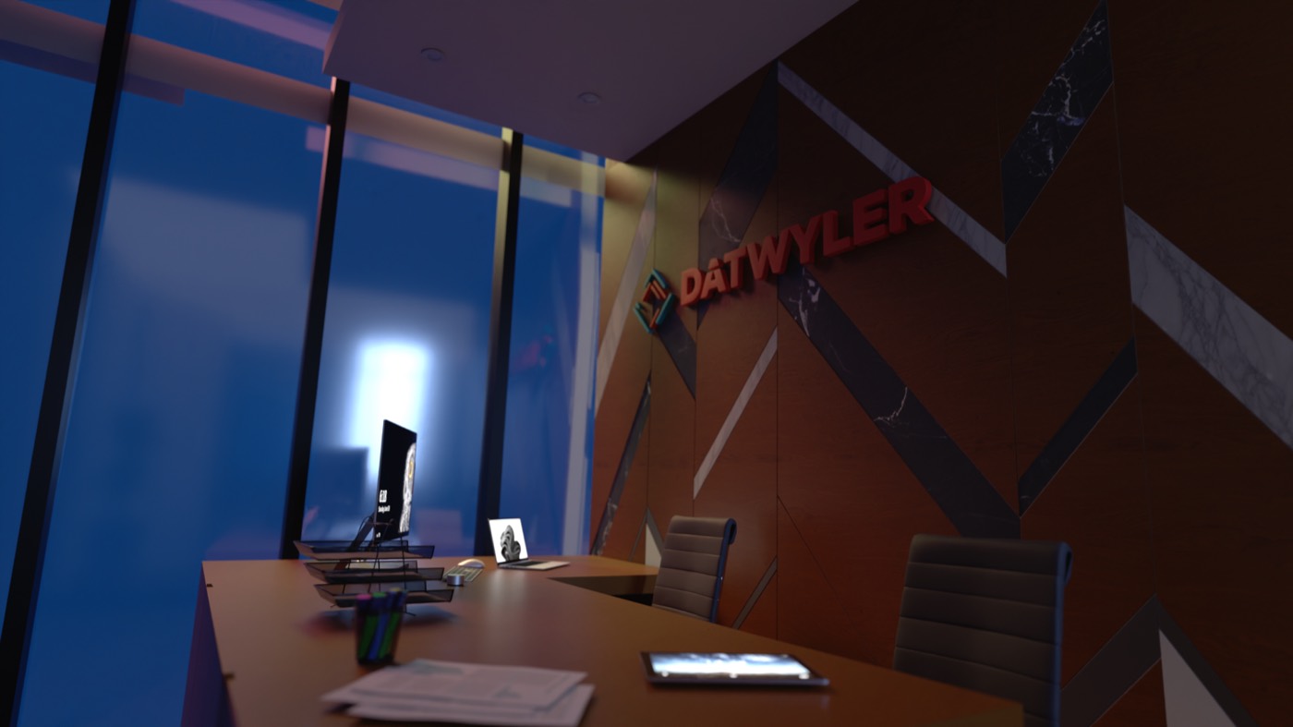
The office, before the fit-out.
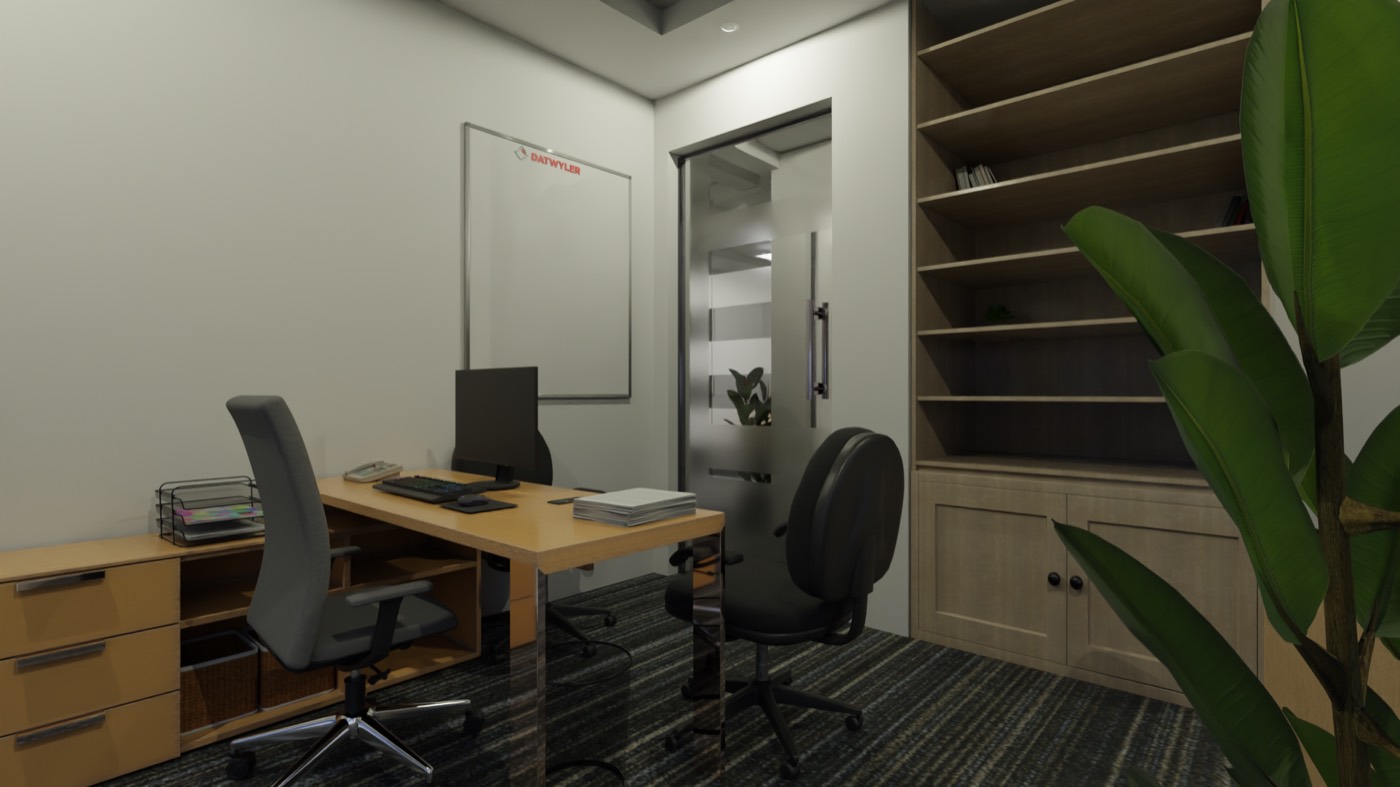
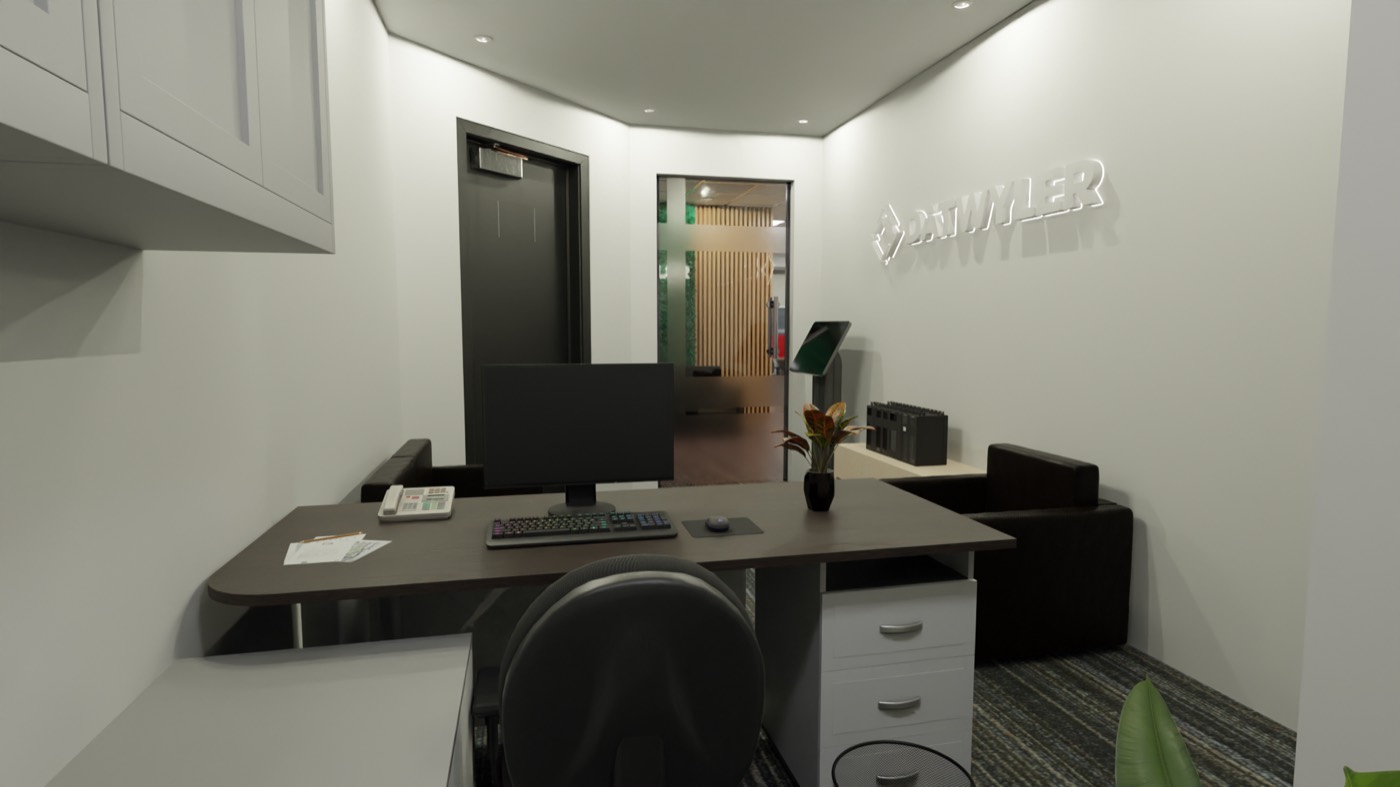
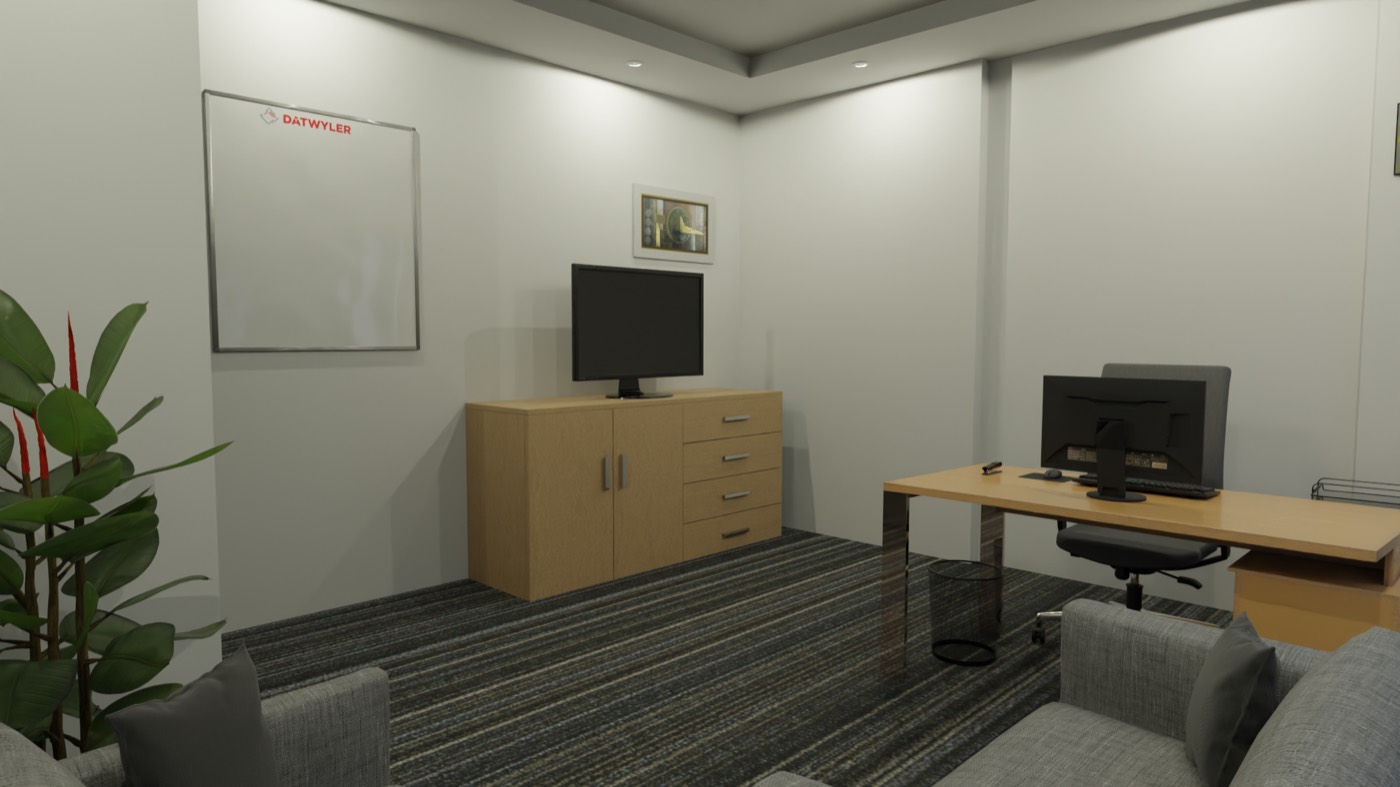
Reception, meeting rooms and workspace for Datwyler's Saudi office — lit and dressed in 3D so the client could sign off on stone, timber and the illuminated mark before anything was ordered.
- Client
- Datwyler IT Infra
- Type
- Interior visualization
- Renders
- 6
Chapter 03 — Spaces
Rooms that do not exist yet.
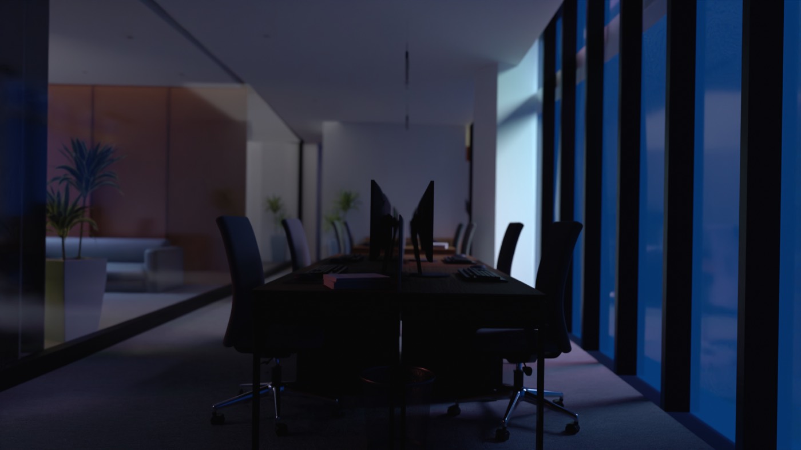
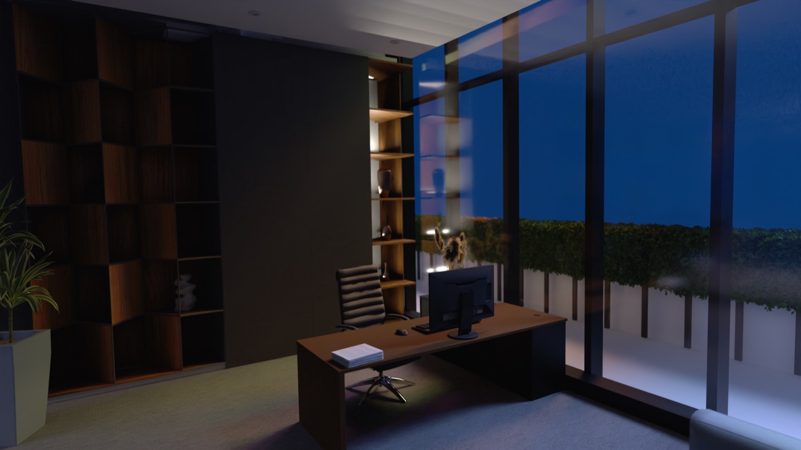
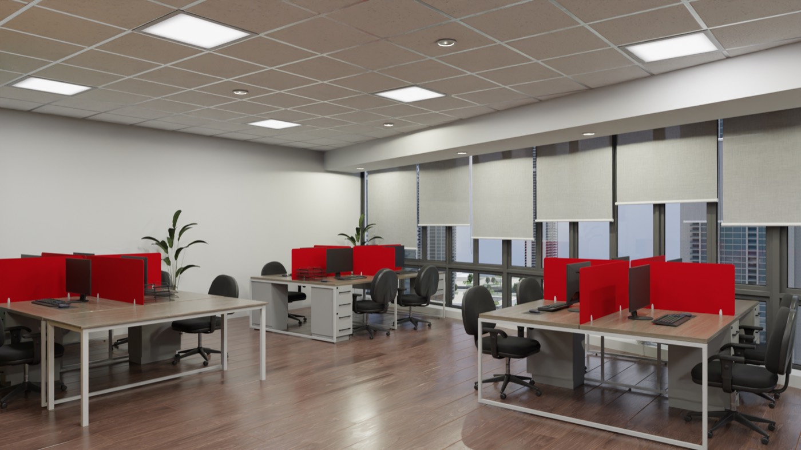
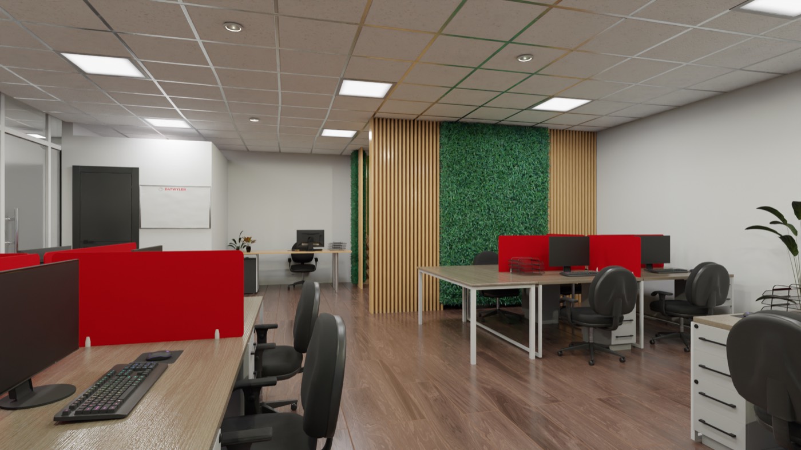
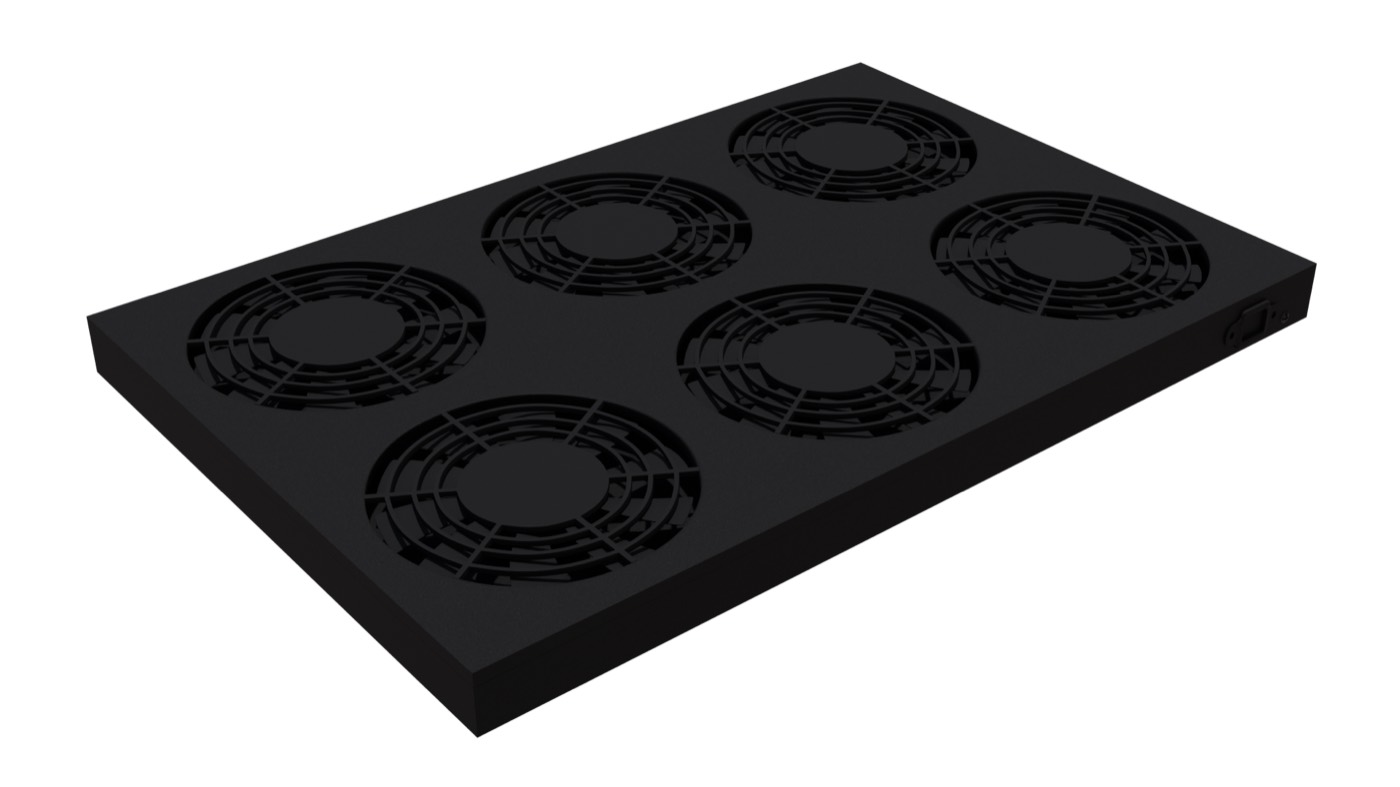
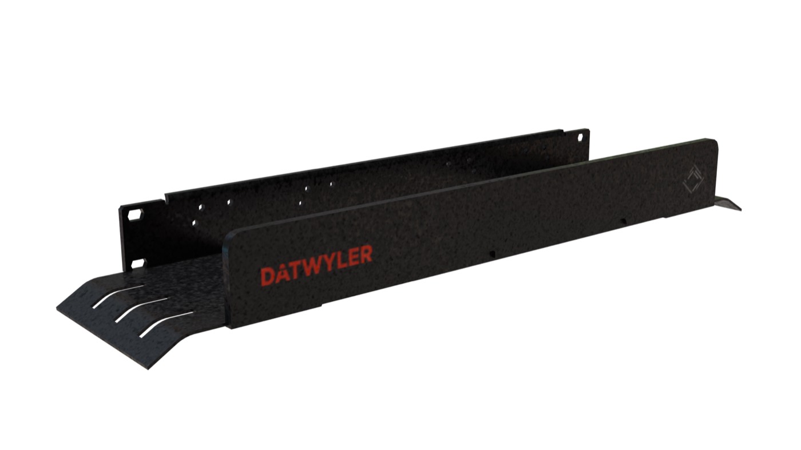
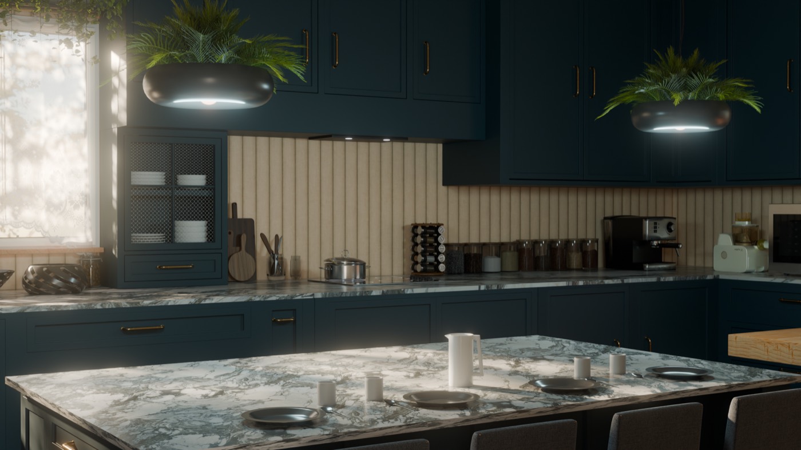
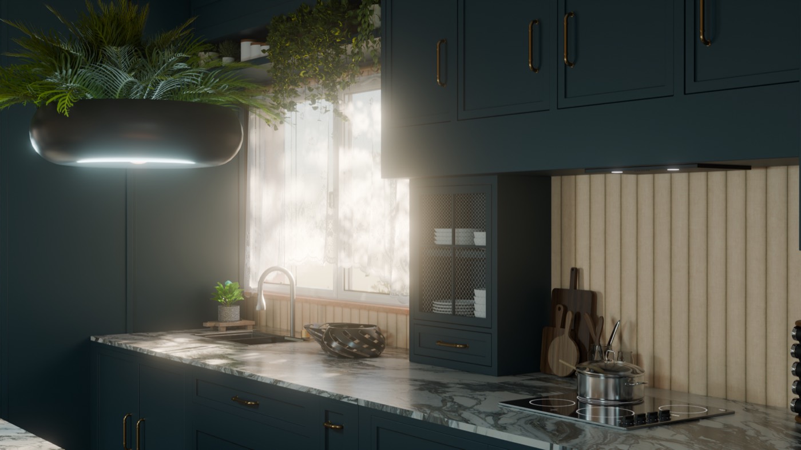
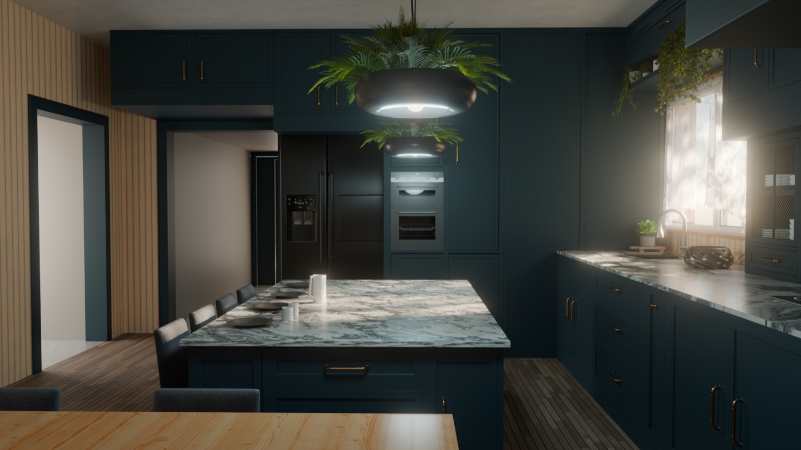
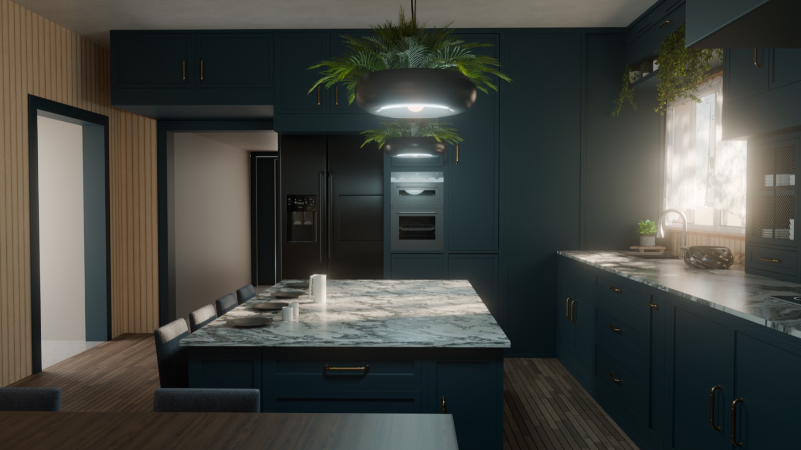
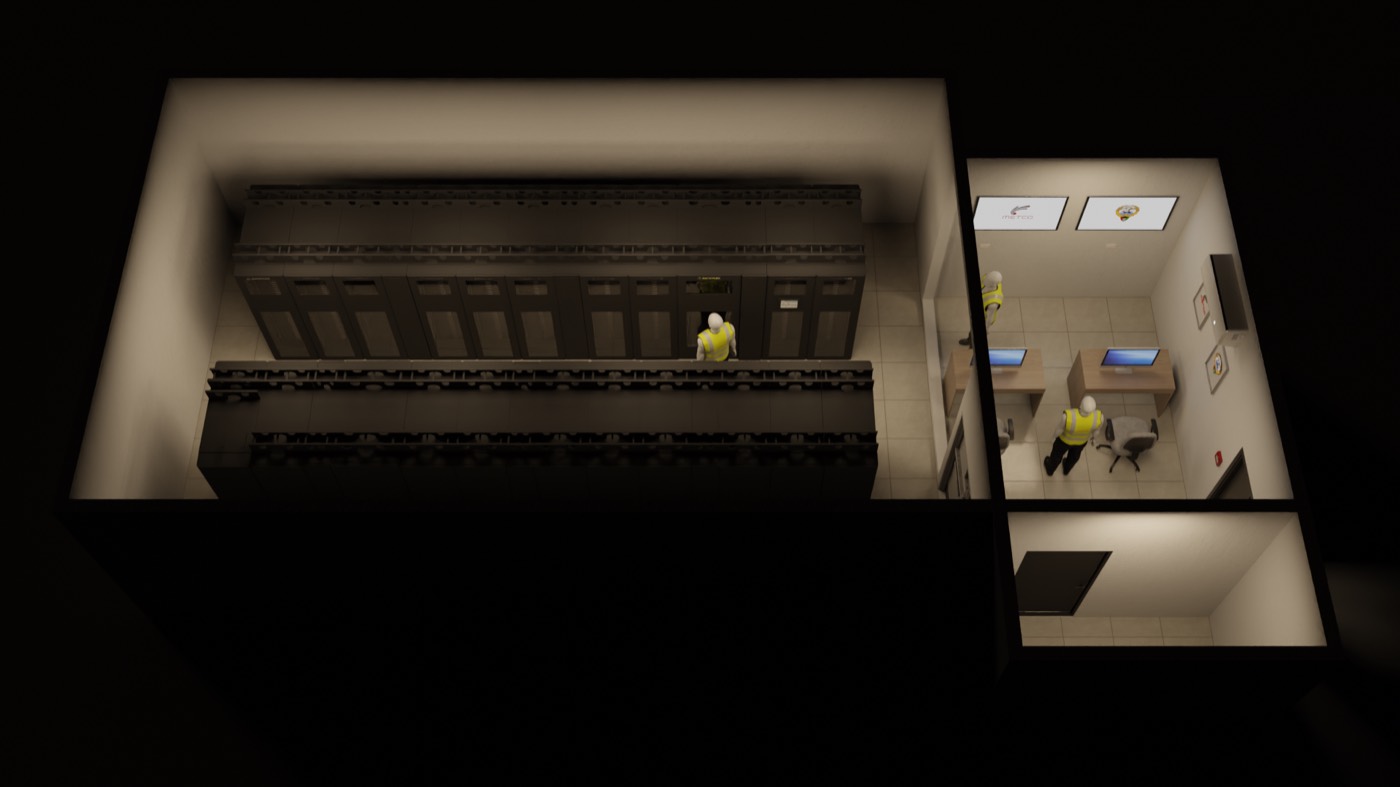
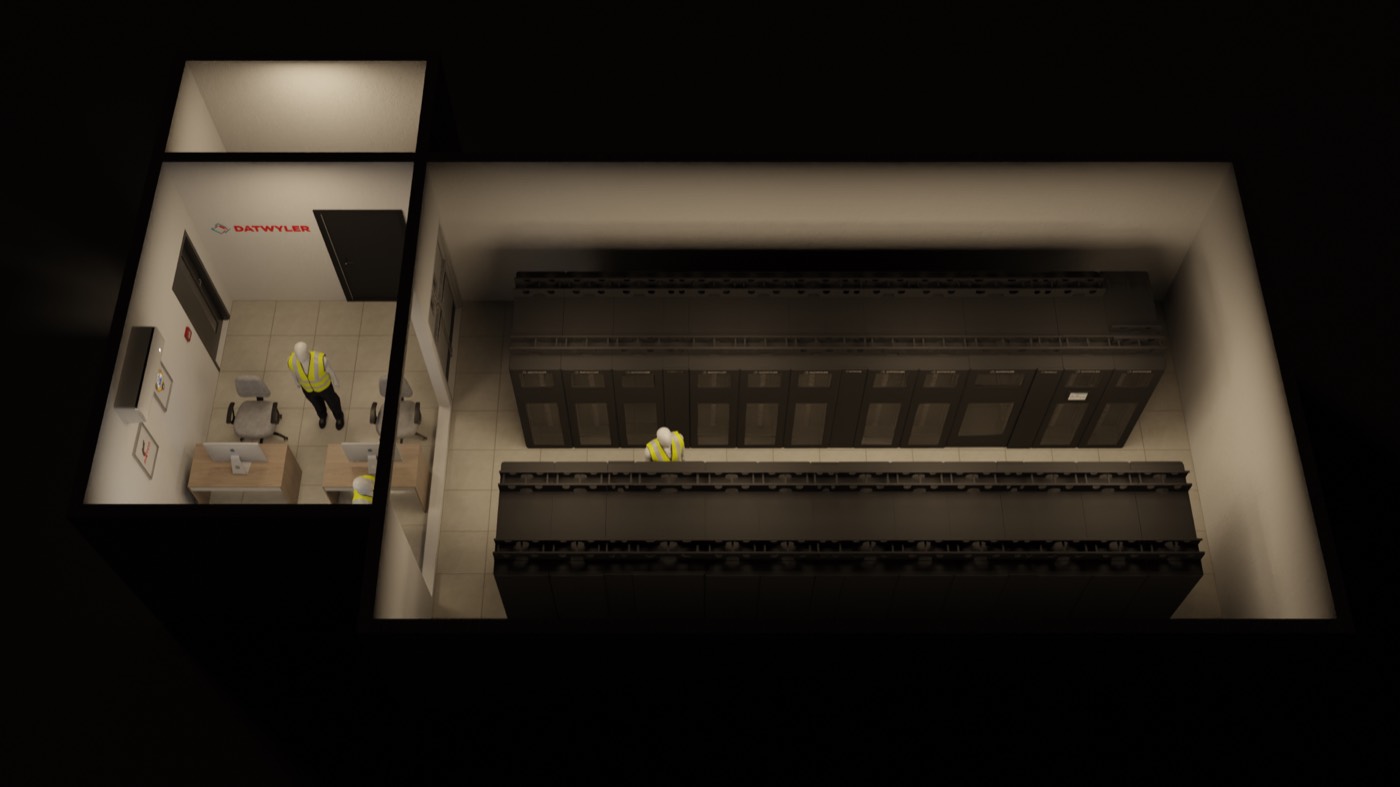
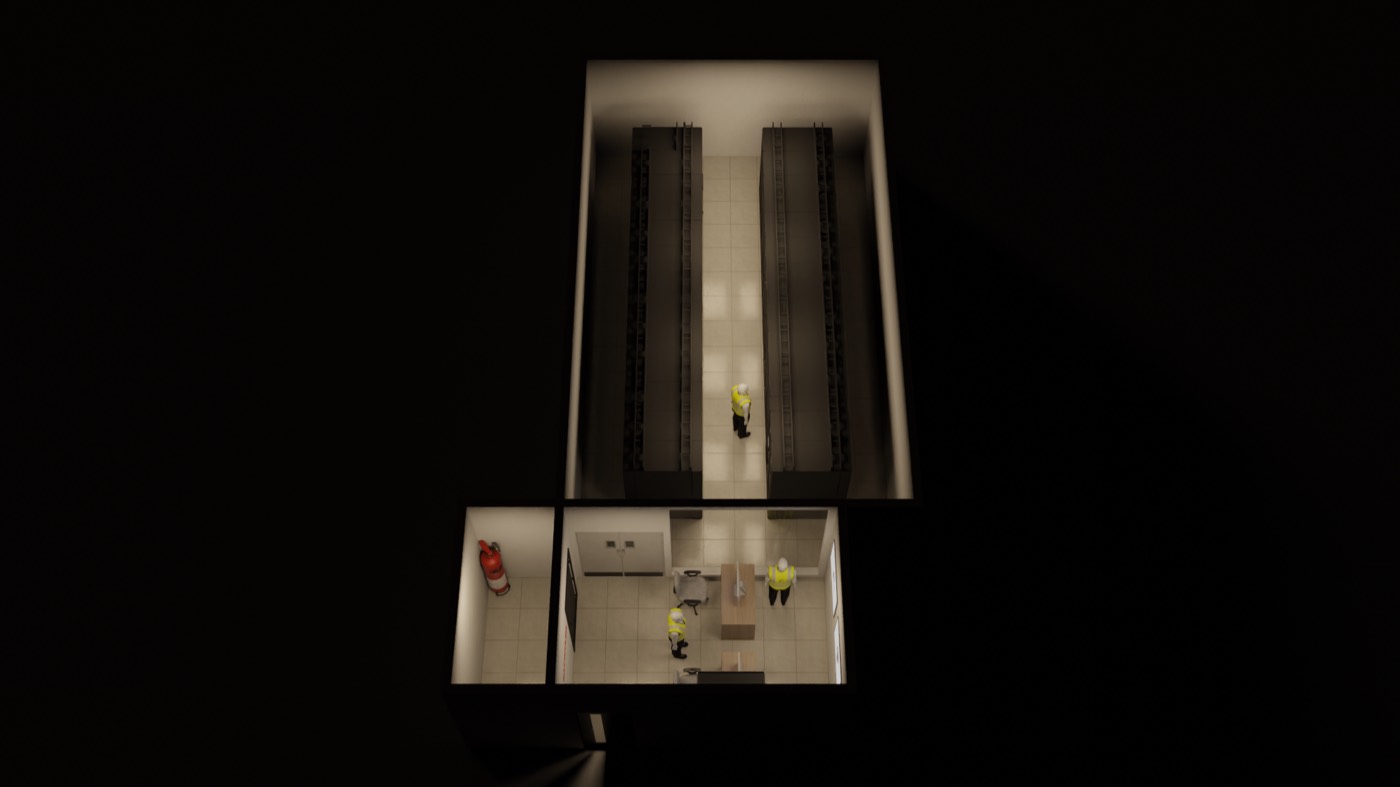
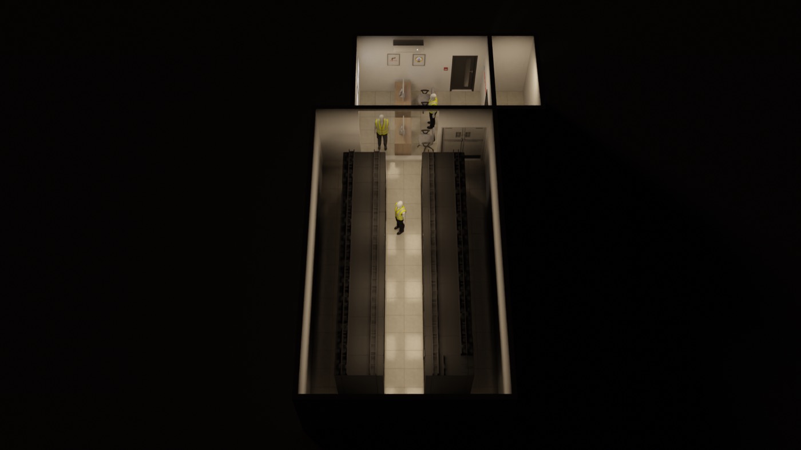
A Dubai office, a data centre, a kitchen and a production facility. Different briefs, one method — model the space, light it honestly, and let the client walk it while it is still cheap to change.
- Projects
- 4
- Type
- Interior · Technical
- Renders
- 17


Chapter 04 — Form studies
Work with no client attached.
Studies made between projects — surface, light and gradient pushed for their own sake. Nobody commissioned these; they are where the material work on the client projects gets tested first.
- Client
- None — in-house
- Studies
- 4